Leave a Message

Thank you for your message. I will be in touch with you shortly.

Explore My Properties
5533 Coral Tide Avenue
SEE ALL PHOTOS
5533 Coral Tide Avenue
Courtesy of Landmark Sotheby's International Realty
For Sale

5533 Coral Tide Avenue

5533 Coral Tide Avenue, Wilmington, NC 28412

$575,500
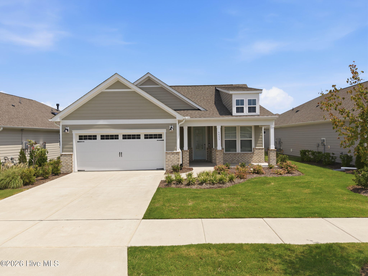
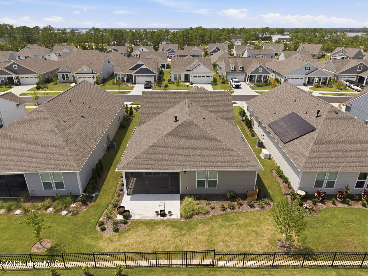
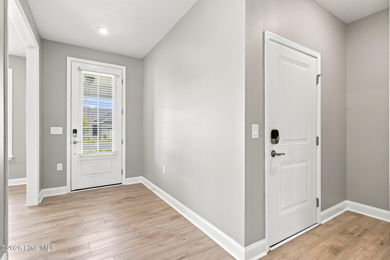
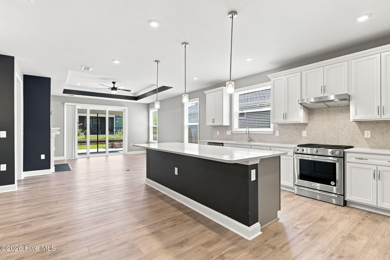
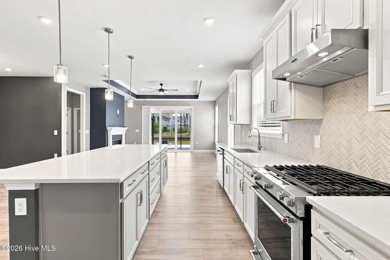
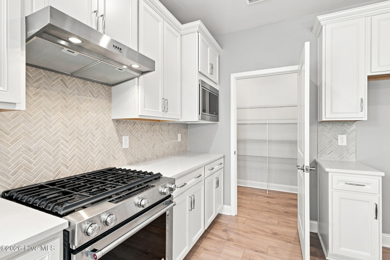
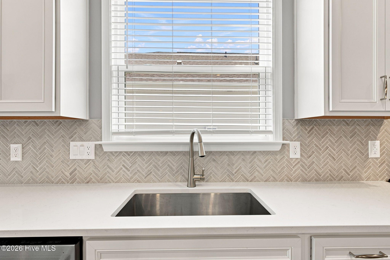
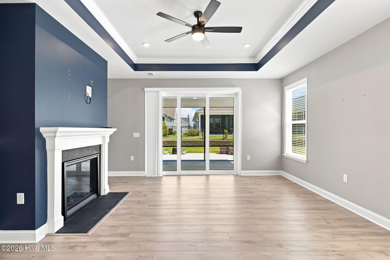
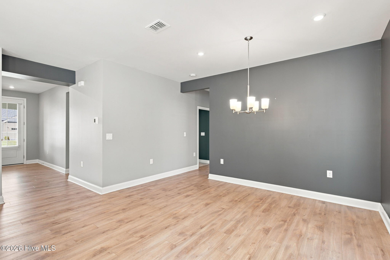
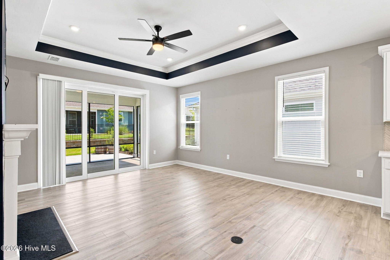

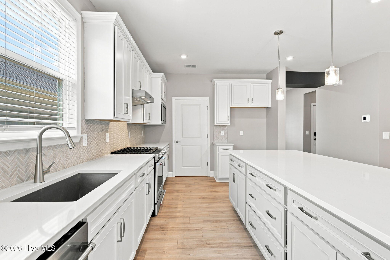
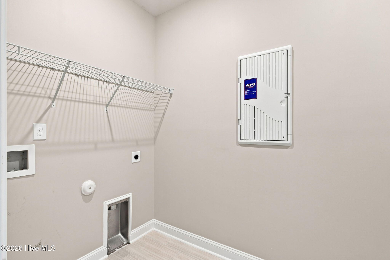
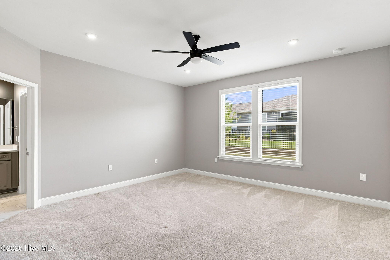
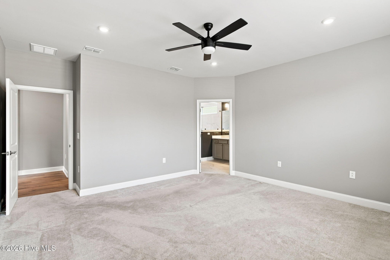
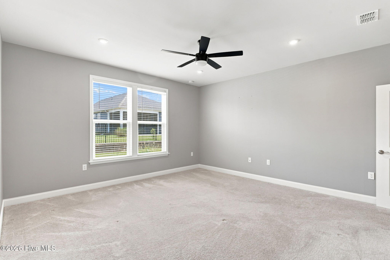
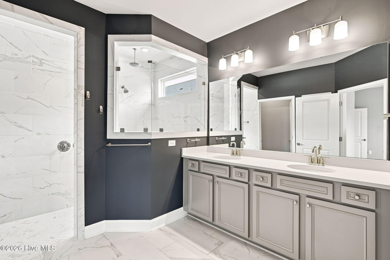
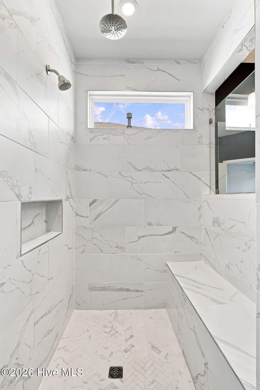
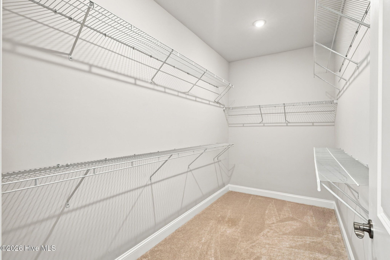
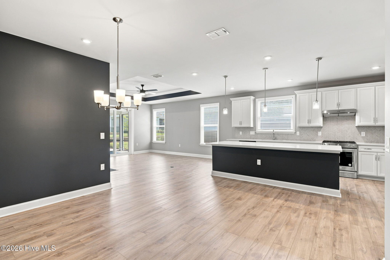
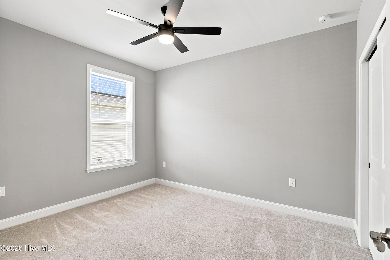
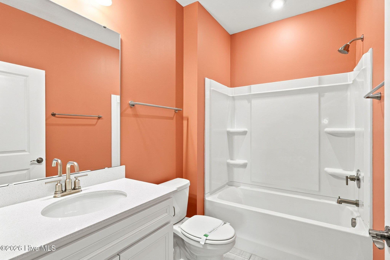
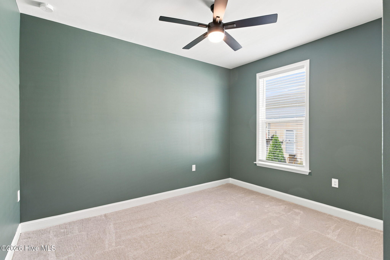
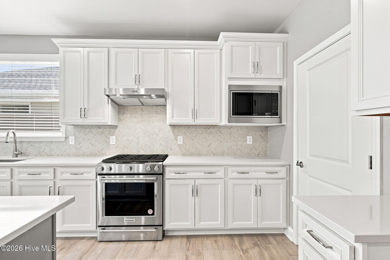
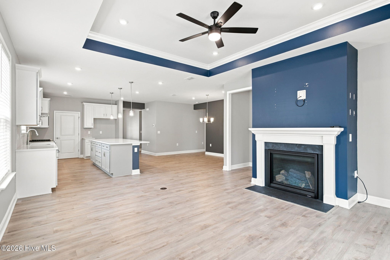
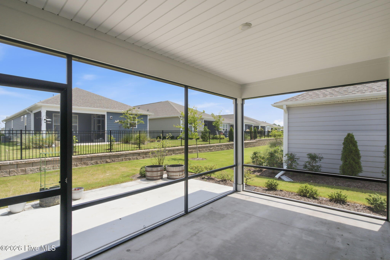
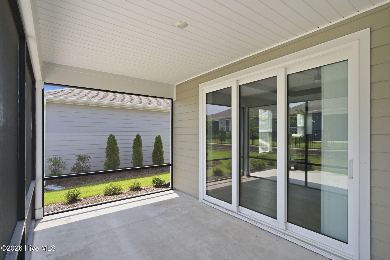
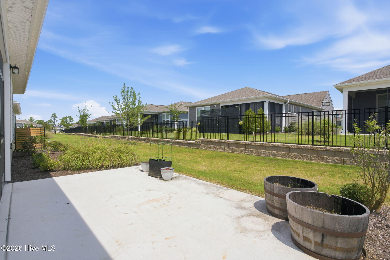
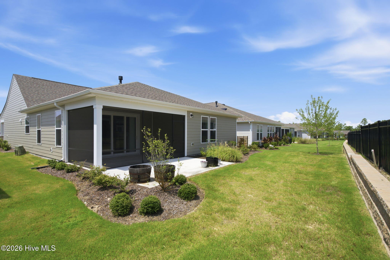
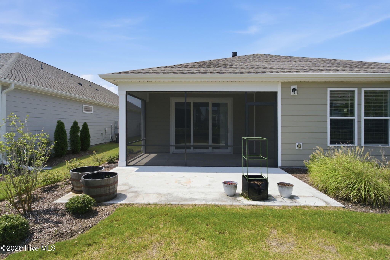
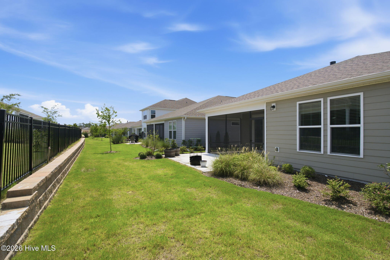
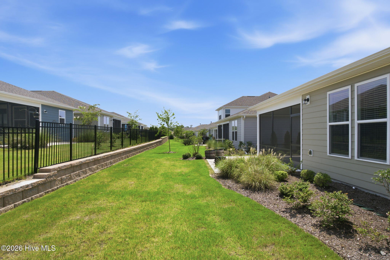
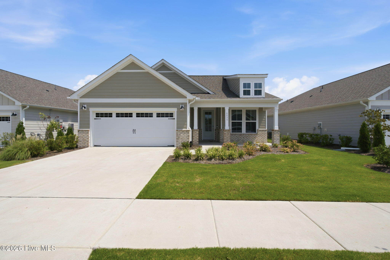
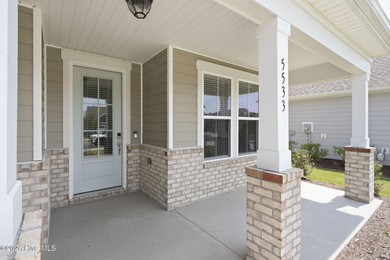
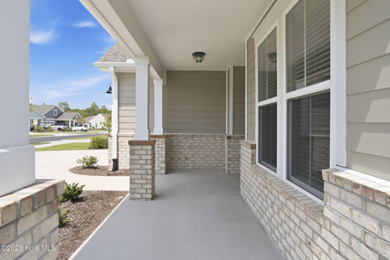
Welcome to The Haven at Riverlights. This one-owner, almost-new Mainstay floor plan by Pulte Homes is move-in ready and built for single-level living, with three bedrooms and two baths across 2,014 square feet. An eat-in kitchen rounds out the plan, along with a flex room off the foyer that works well as an office, den, or quiet retreat. The living room serves as the heart of the home, with a tray ceiling, a slate-surround gas fireplace, and a wall of sliding glass that opens to a screened porch and an open patio beyond. It's a space made for slow coastal Carolina evenings with the family. The kitchen carries the same intention: two-tone cabinetry in crisp white and stone gray, quartz countertops, a tile backsplash, a walk-in pantry, and KitchenAid stainless appliances, all anchored by a generous island with pendant lighting. The owner's suite sits privately at the back of the home, with a walk-in closet, dual vanities, an oversized tiled walk-in shower, and a laundry room connected directly to the suite. Two additional bedrooms share a full bath with a tub.
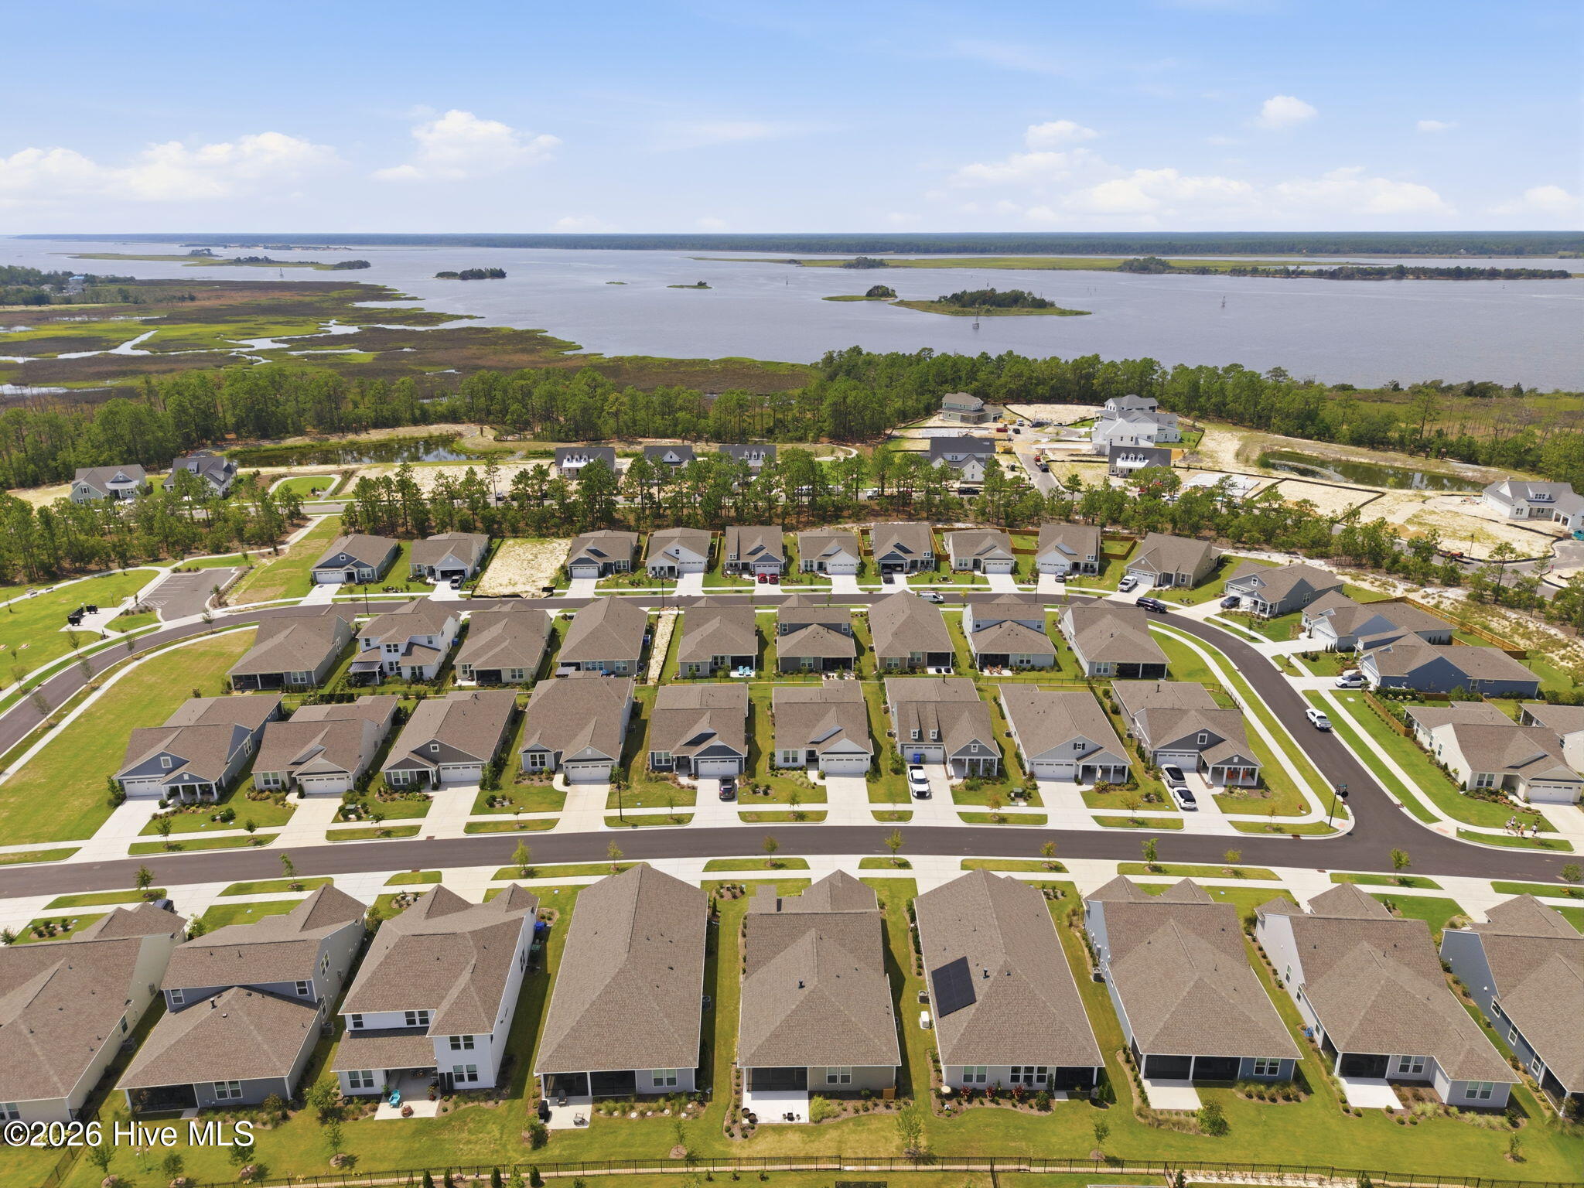
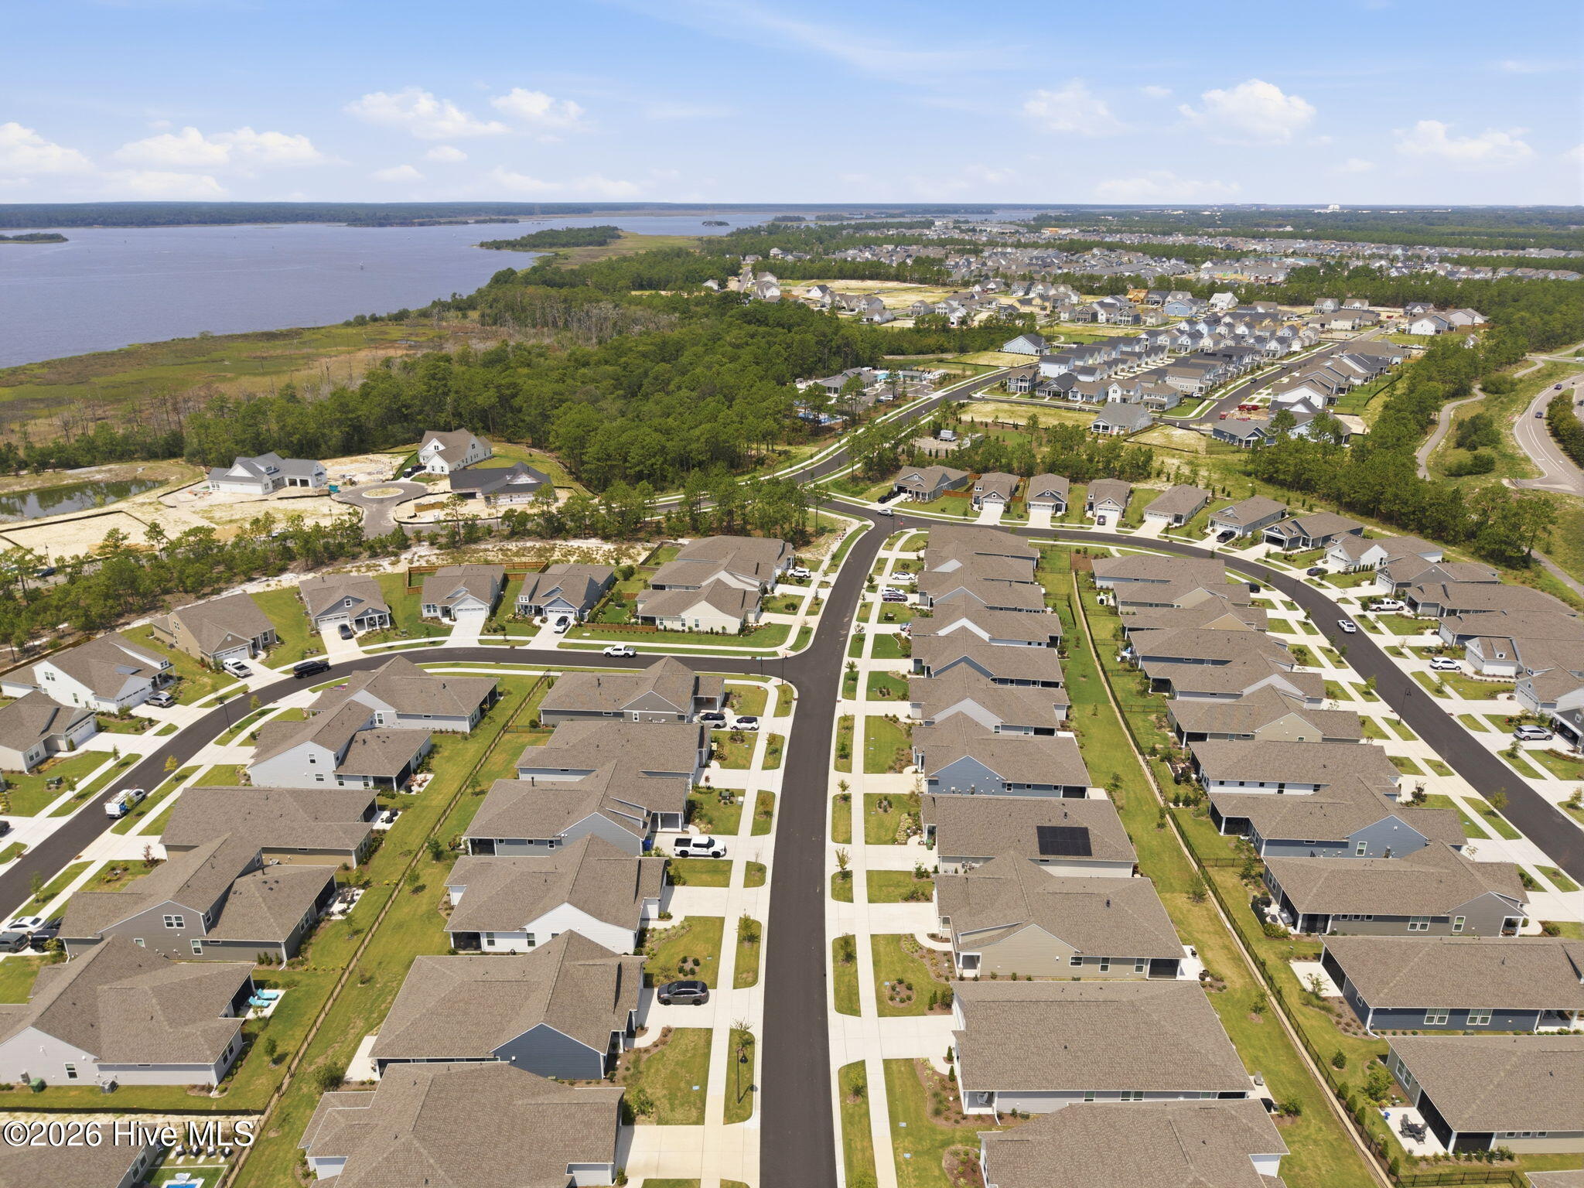
The thoughtful details set it apart: a brick and board-and-batten exterior, an upgraded front door, luxury vinyl plank flooring, a two-car garage, and a smart-home setup with a Ring doorbell and smart thermostat. Riverlights is a waterfront community stretching along three miles of the Cape Fear River, with a clubhouse, pool, fitness center, dog park, pickleball, and miles of trails, just minutes from downtown Wilmington, River Road, and the beaches.

3
beds

2
baths

2,014 Sq.Ft. LIVING AREA

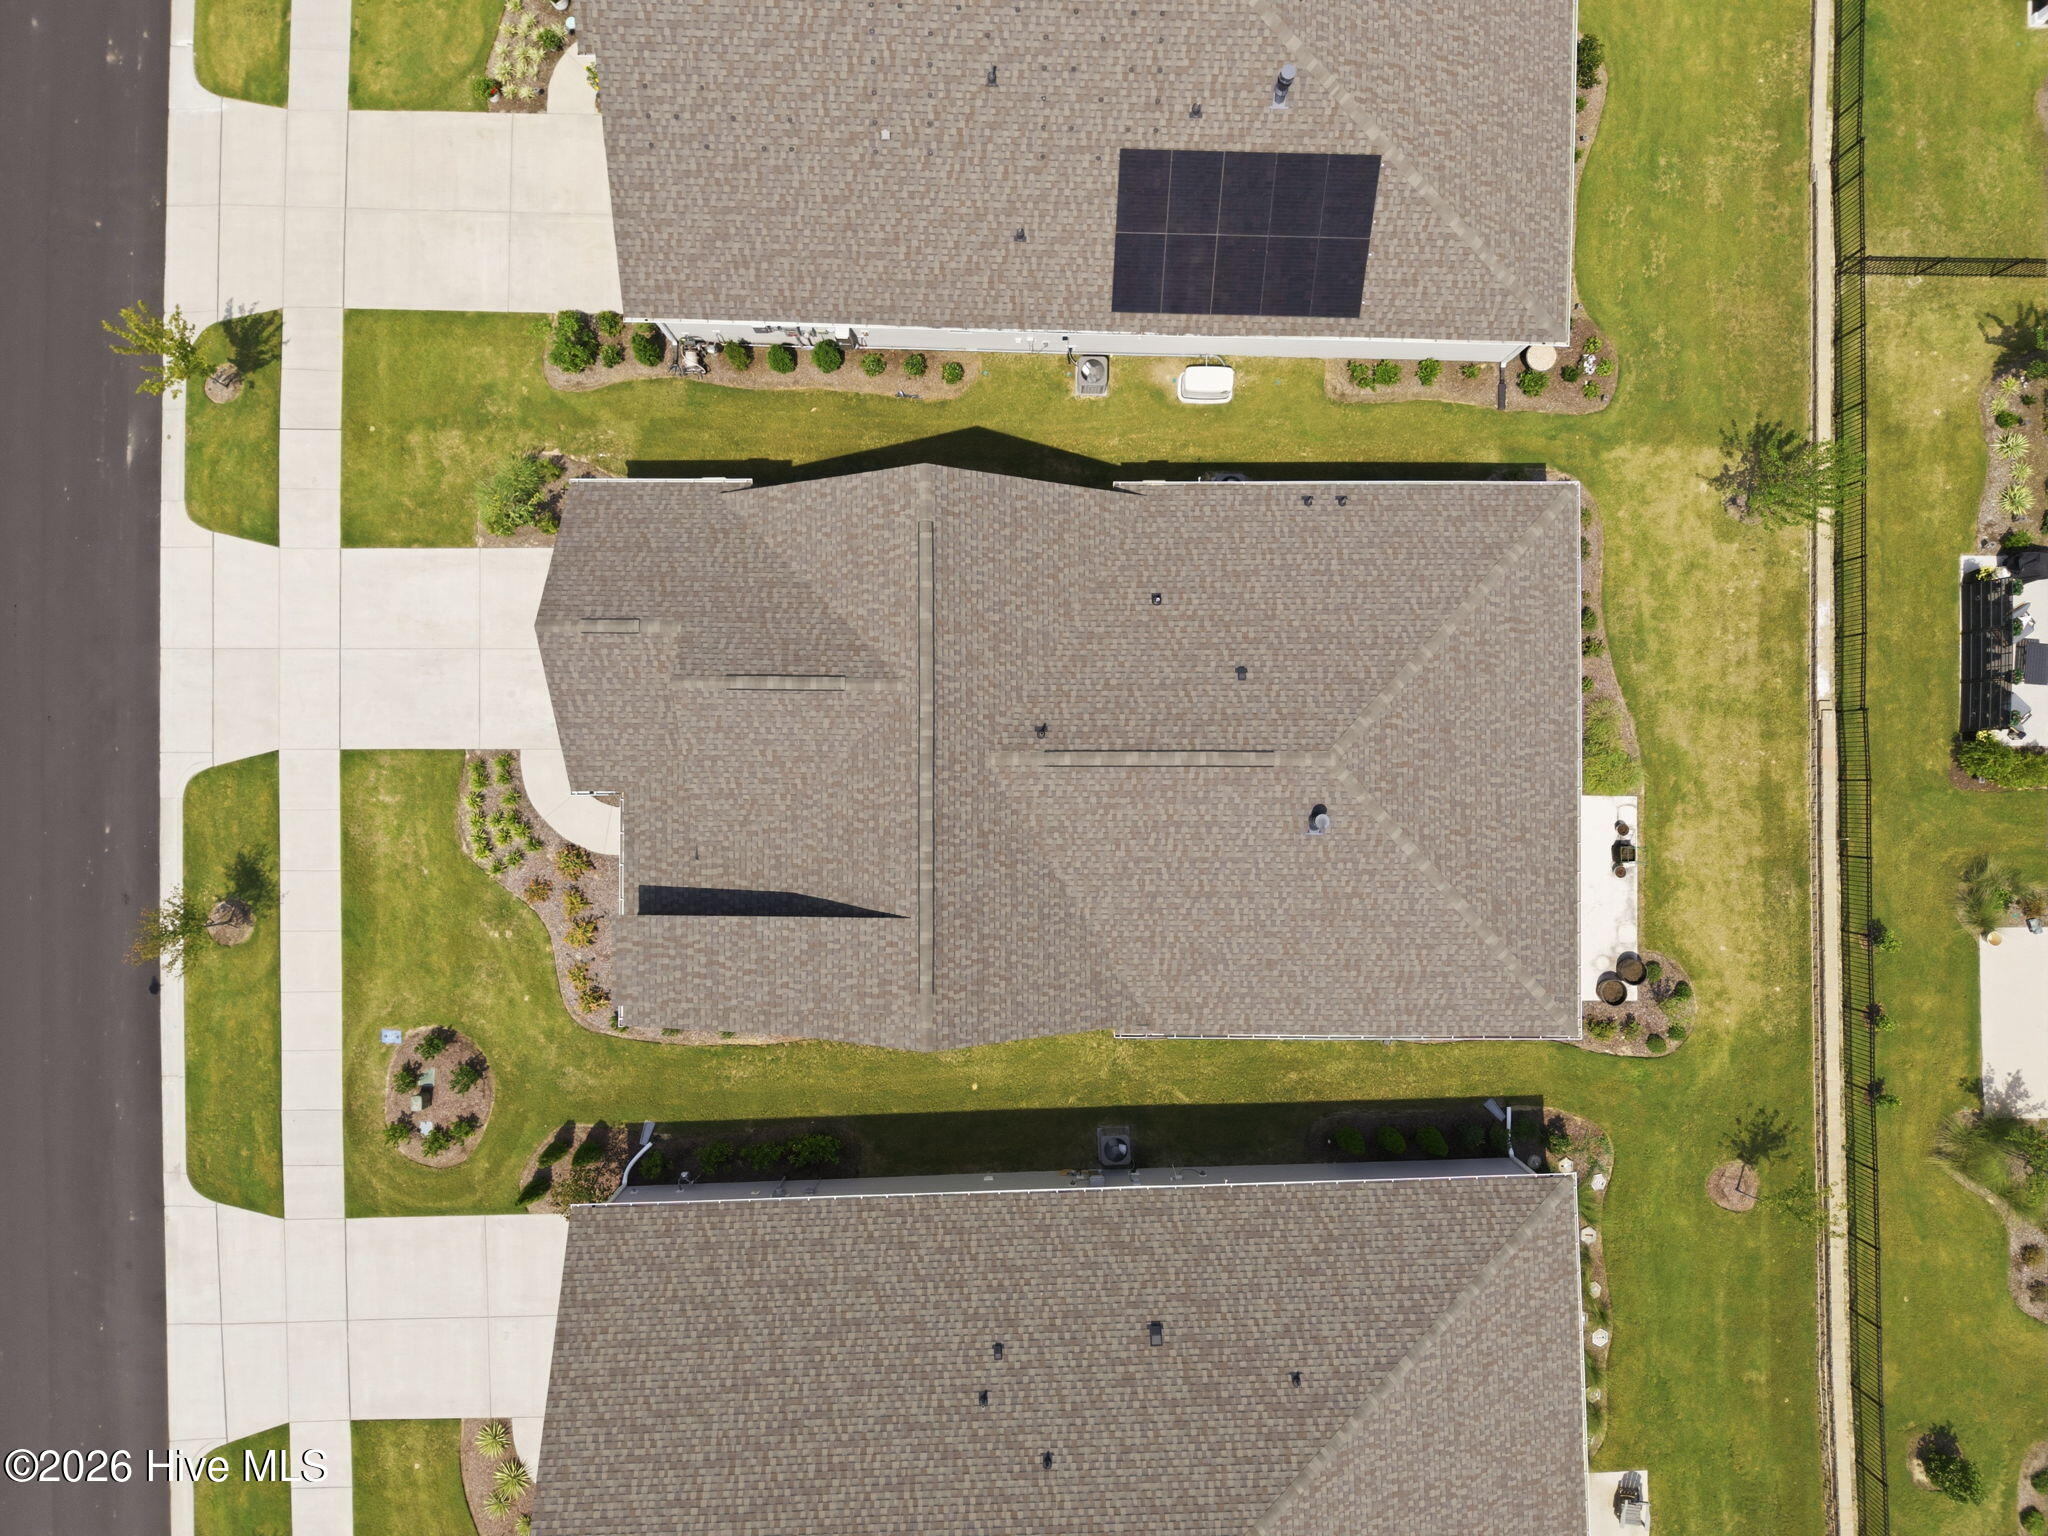
6,098 Sq.Ft. lot

Melanie Dunn

Melanie Dunn

Features & Amenities

Interior

  • total bedrooms3
  • Total bathrooms2
  • full bathrooms2
  • Flooring LVT/LVP, Carpet, Tile
  • APPLIANCES Gas Oven, Built-In Microwave, Disposal, Dishwasher, ENERGY STAR Qualified Appliances, Tankless Water Heater
  • other interior Features Walk-in Closet(s), Tray Ceiling(s), High Ceilings, Entrance Foyer, Kitchen Island, Pantry, Walk-in Shower, Walk-In Closet(s)

Area & Lot

  • Status For Sale
  • Living Area2,014 Sq.Ft.
  • Total Area2,014 Sq.Ft.
  • Lot Area6,098 Sq.Ft.
  • MLS® ID100597232
  • TypeResidential
  • YEAR BUILT2024
  • NeighborhoodWilmington
  • View DescriptionSee Remarks
  • Elementary SchoolWilliams
  • Middle SchoolMyrtle Grove
  • High SchoolNew Hanover
  • School DistrictNew Hanover

Exterior

  • STORIES1
  • Garage Space2.0
  • water SourceCommunity Water
  • utilitiesNatural Gas Connected, Water Available
  • roofShingle
  • parkingAttached, Garage
  • HEAT TYPEForced Air, Natural Gas
  • AIR CONDITIONINGCentral Air
  • sewerCommunity Sewer, Municipal Sewer
  • SubstructureSlab
  • HOA AmenitiesClubhouse, Community Pool, Dog Park, Fitness Center, Jogging Path, Maintenance Grounds, Sidewalks, Trail(s)
  • security FeaturesSmoke Detector(s)

Financial

  • Sales Price$575,500
  • HOA $2,820/yr
  • Zoning R-7
View Virtual Tour
image

Schedule a Showing

I would love to show you our beautiful property. Please select your preferred date and time below. I will be in touch shortly to confirm your appointment.

Schedule a Showing

I would love to show you our beautiful property. Please select your preferred date and time below. I will be in touch shortly to confirm your appointment.

Thank you for your interest in 5533 Coral Tide Avenue, Wilmington, NC 28412. We are reviewing your request and will be in touch shortly!

Mortgage Calculator

Estimate your monthly mortgage payment, including the principal and interest, property taxes, and HOA. Adjust the values to generate a more accurate rate.

All estimates are provided for informational purposes only. Actual amounts may vary.
$0,000 Your Payment 20 15 65
$0,000 Your Payment

Wilmington

Explore

Let’s Find Your Dream Home

Get assistance in determining current property value, crafting a competitive offer, writing and negotiating a contract, and much more. Let me guide you through your home-buying journey.

Follow Me on Instagram